



The Magnolia
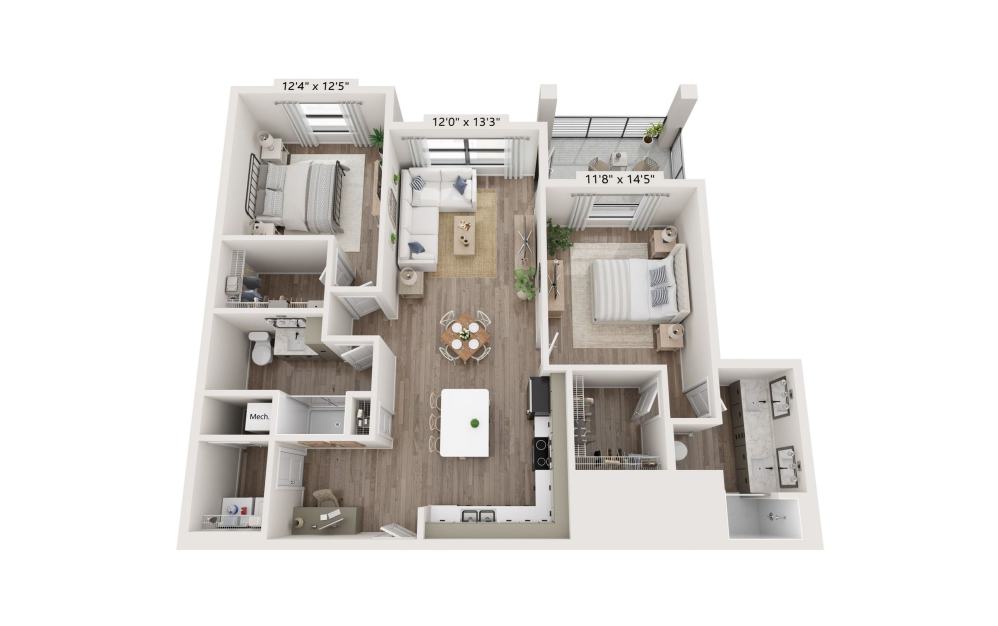
The Magnolia is a spacious 2-bedroom, 2-bathroom apartment, offering over 1,100 sq ft. of thoughtfully designed living space. This open-concept floor plan features an expansive living and dining area that flows seamlessly into a modern kitchen with quartz countertops, designer cabinetry, stainless steel appliances, and a built-in beverage cooler. The split-bedroom layout provides added privacy, with bedrooms large enough to comfortably accommodate a king-sized bed; the primary suite offers a relaxing retreat with a spacious closet and an attached bathroom featuring a double vanity sink. Additional highlights include an in-unit washer and dryer, vinyl plank flooring throughout, ceiling fans, and a private patio or balcony.
Floor plans are artist's rendering. All dimensions are approximate. Actual product and specifications may vary in dimension or detail. Not all features are available in every rental home. Prices and availability are subject to change. Base rent is on monthly frequency. Additional fees may apply, such as but not limited to utilities, package delivery, trash, water, amenities, etc. Deposits vary. Please contact a representative for more details.